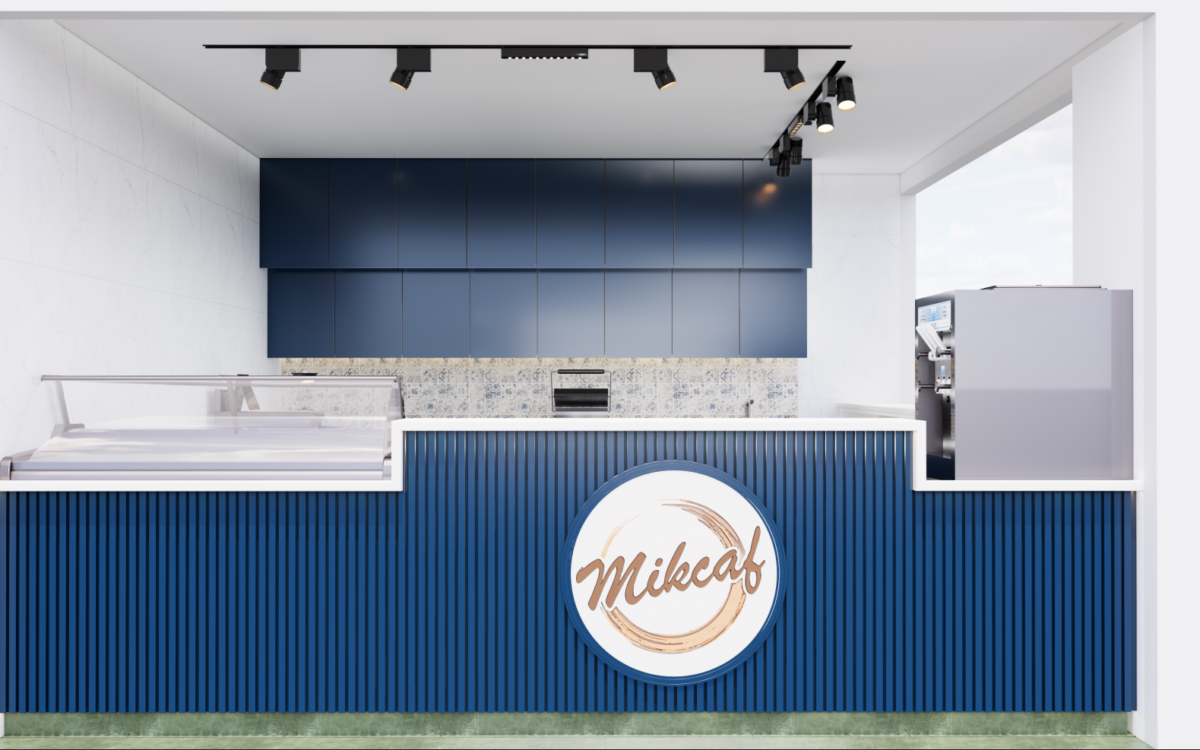
 Café Interior
Making 220 Sq. Ft. Work Harder
For MIK Cafe, every square foot mattered.
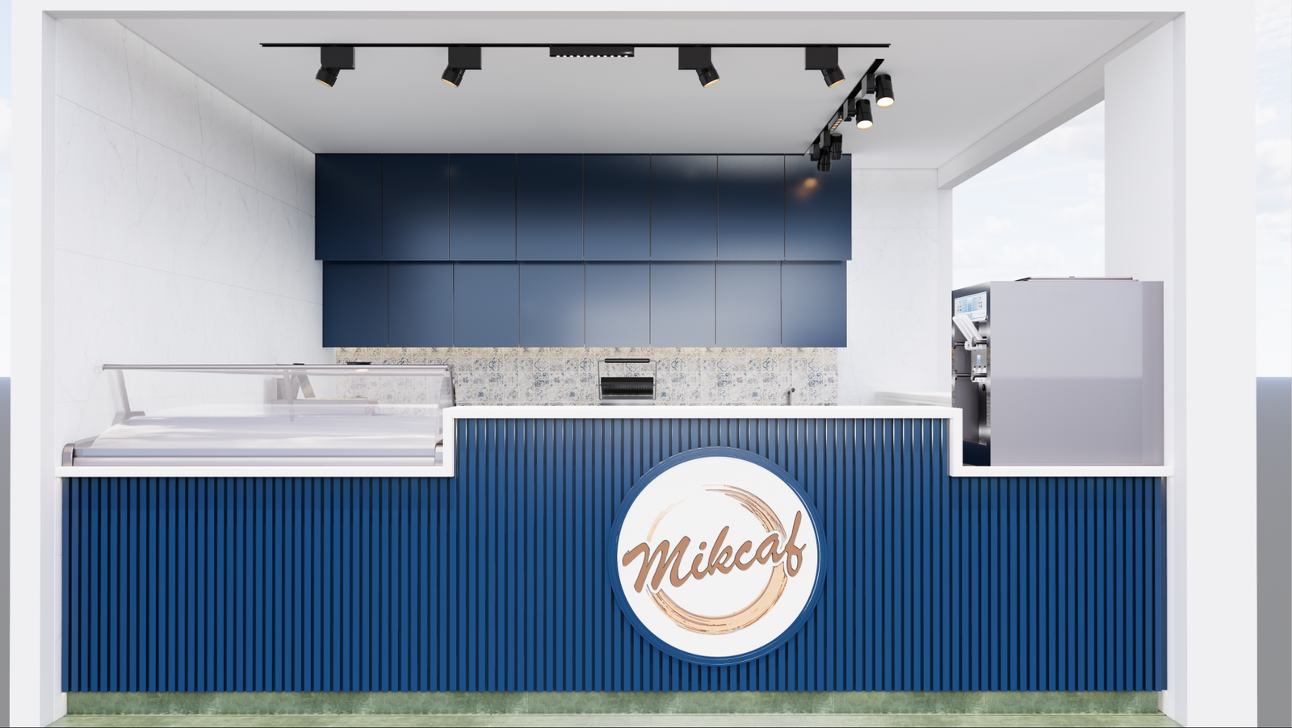
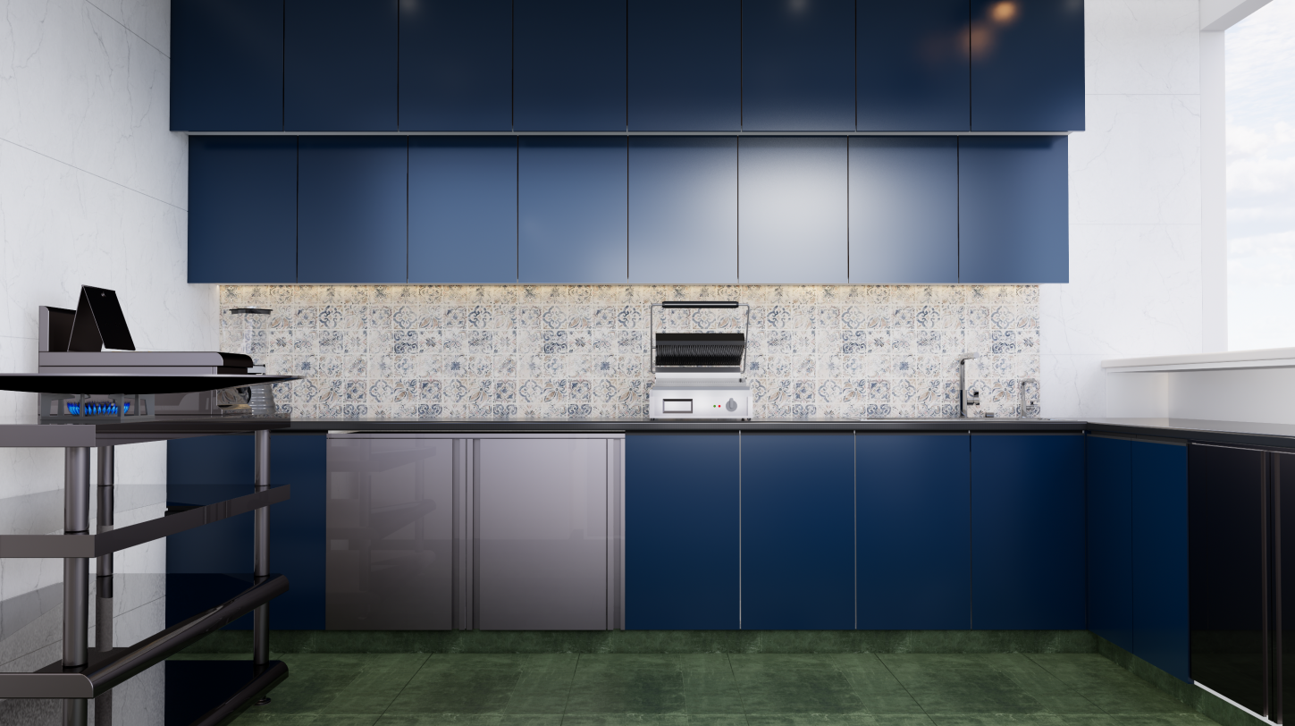
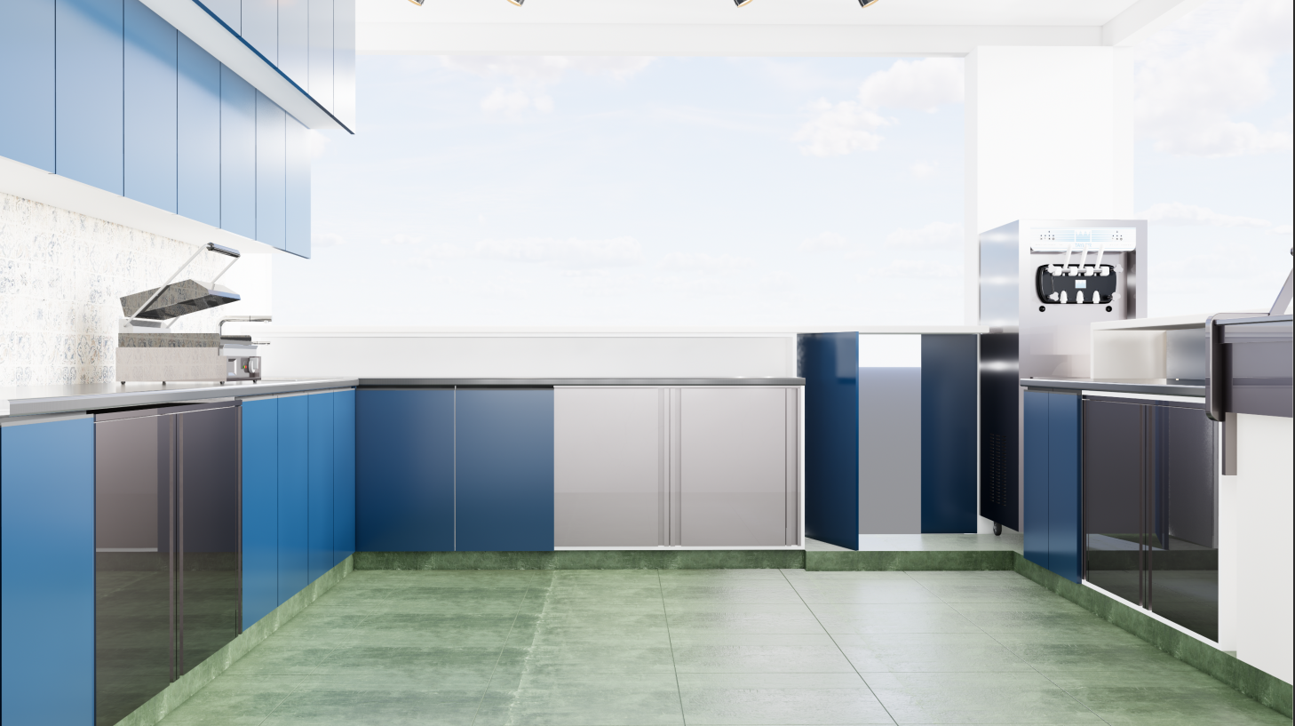
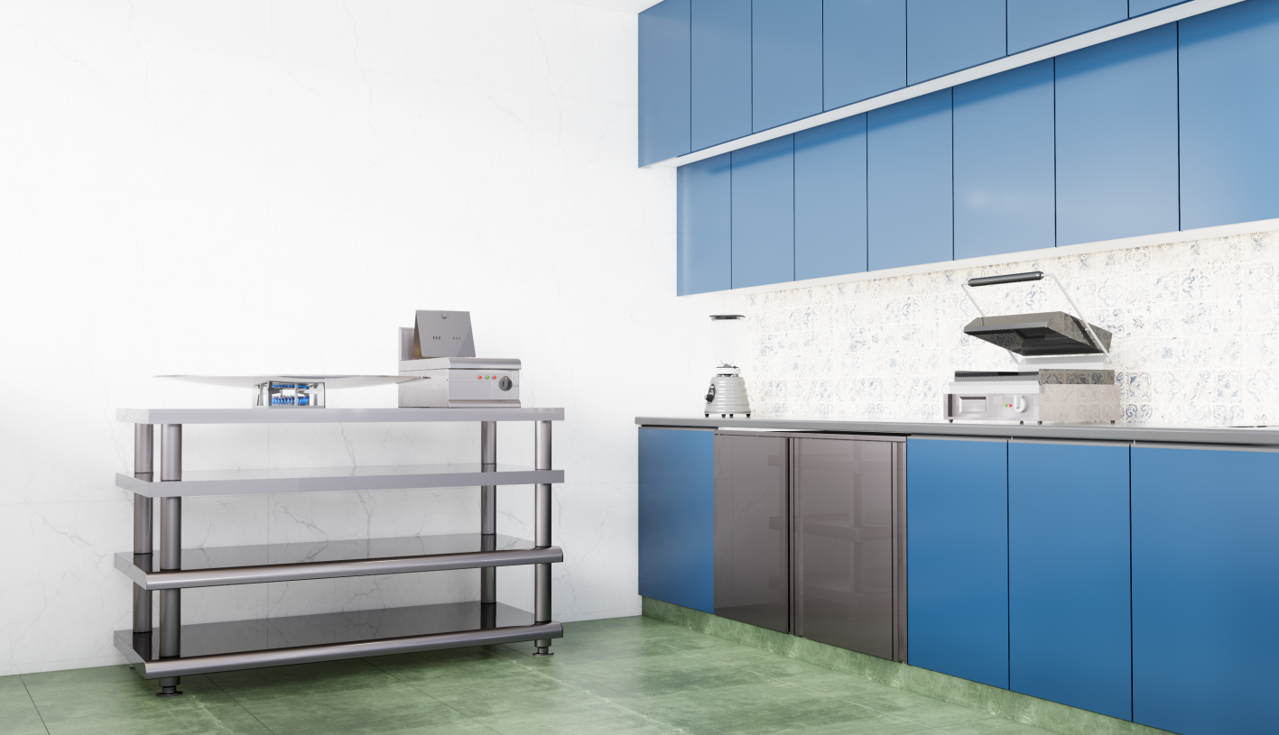
A large part of the space needed to support food preparation, storage, refrigeration, grilling and service, so the layout was worked around the kitchen and counter first. The customer area was then planned to fit compact indoor seating along with additional seating outside.
The visual direction is kept straightforward. Deep blue cabinetry gives the small space its identity, while white surfaces keep it from feeling closed in. Patterned tiles add some character behind the working counter, and stainless-steel surfaces were used where the operation needed them.
This was less about filling the café with decorative elements and more about getting a small food business to function properly within a tight footprint.
The final layout keeps the preparation area organised, the service counter accessible and enough room for customers to sit down for a quick meal.
A Compact Café Built Around Fast, Familiar Food
MIK Cafe is a 220 sq. ft. café in RR Nagar, Bangalore, serving Mumbai-style favourites such as pav bhaji, vada pav and ice cream.
With very limited space to work with, the design had to stay practical first. The layout was planned around quick service, compact seating and a clear back-of-house workflow, without making the café feel cramped.
Photos from this project