
Restaurant Interior Design in Bangalore
Restaurants that feel inviting, run efficiently, and create an experience people remember.
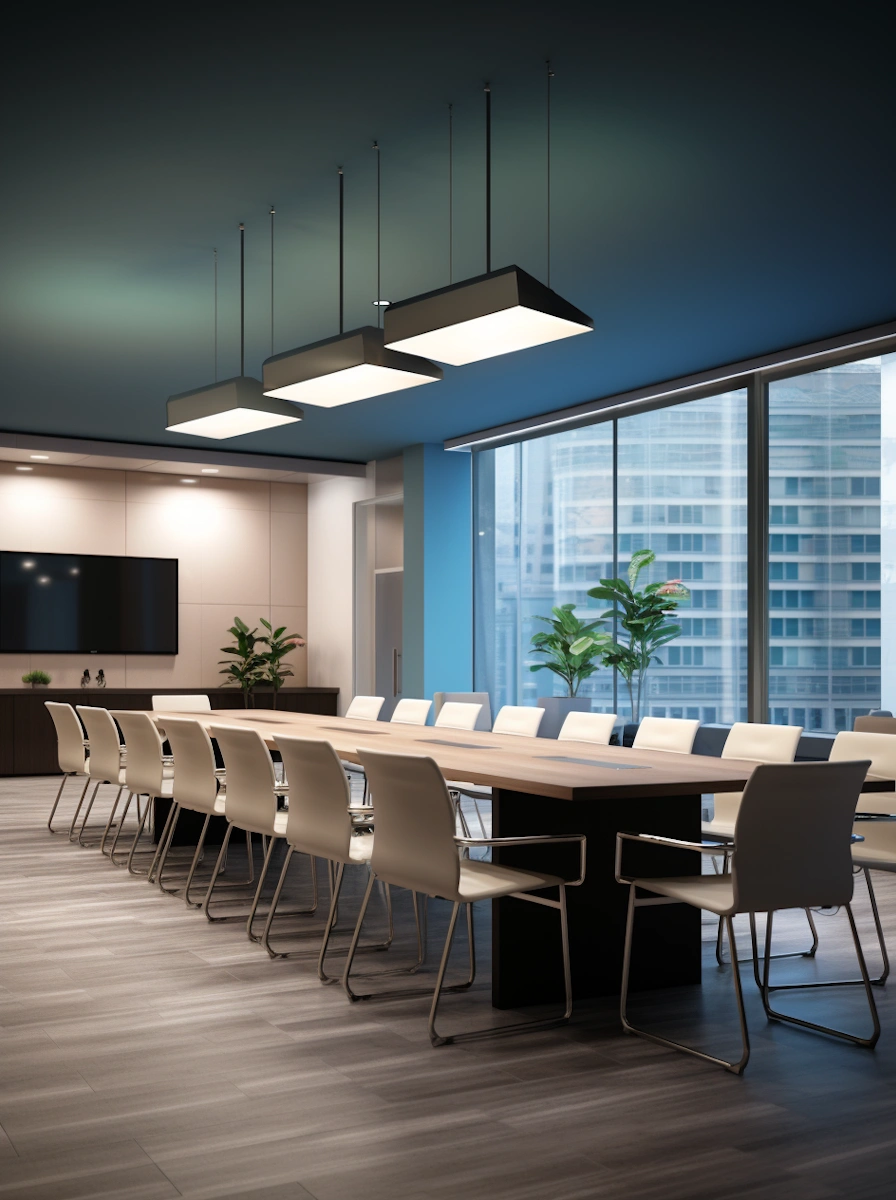
From entry and waiting areas to dining, service movement, lighting and back-of-house coordination, we design restaurant interiors around both the guest experience and everyday operations.
LET'S DISCUSS YOUR RESTAURANT →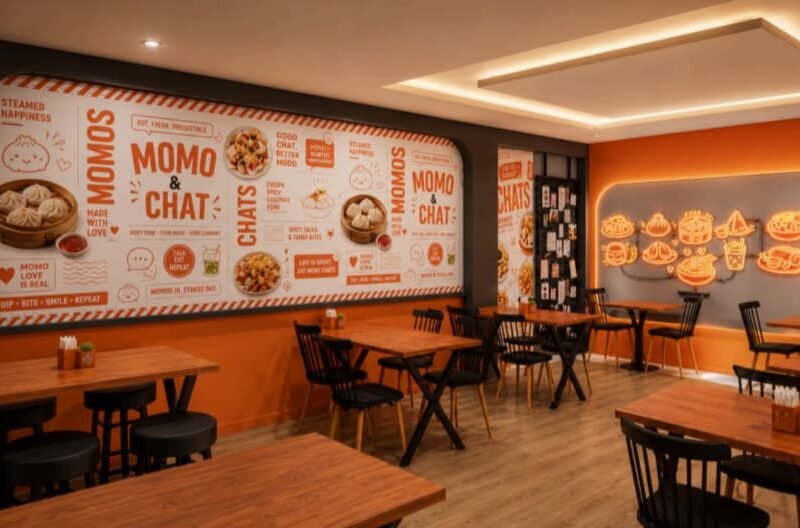
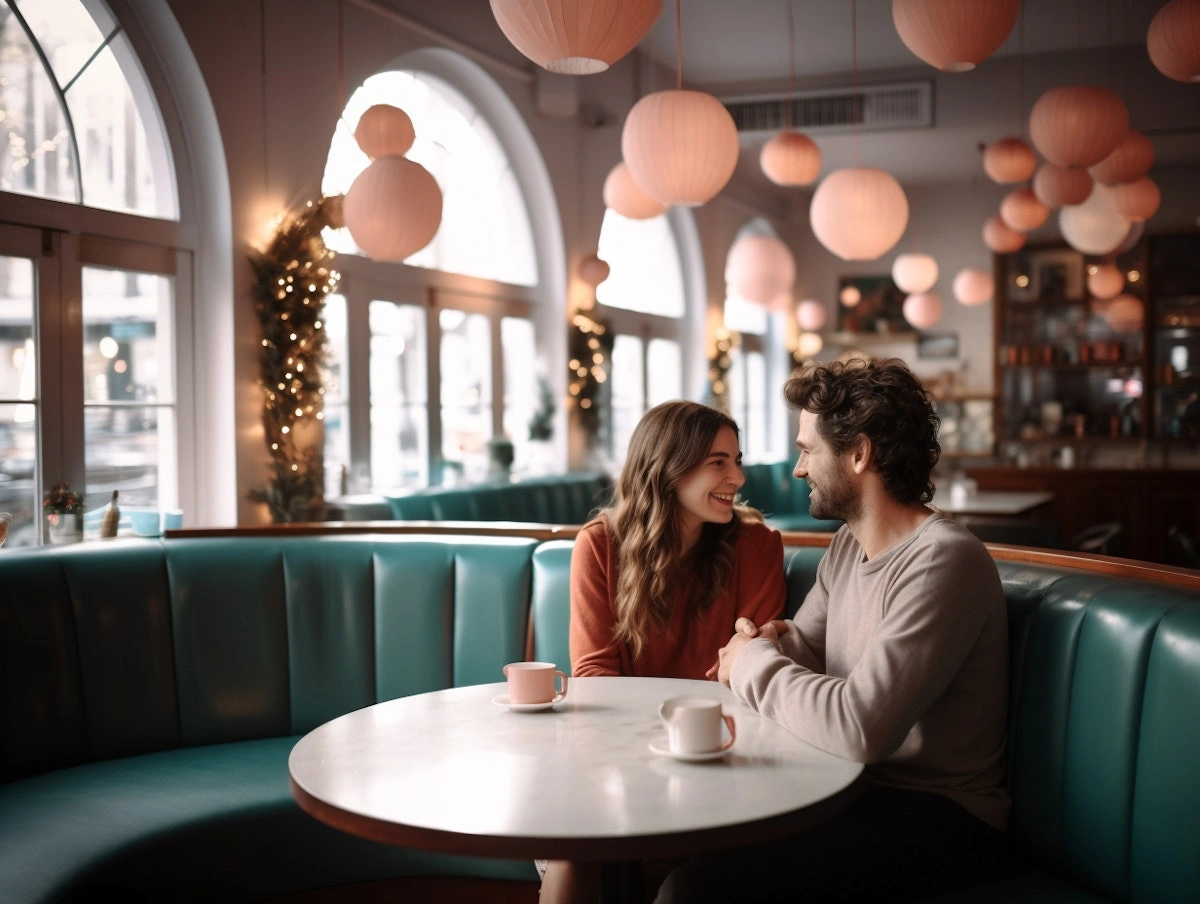
Restaurant Spaces Planned Around the Dining Experience
A restaurant has to work on two levels at the same time.
Guests need to feel comfortable, move through the space naturally and enjoy the atmosphere. At the same time, the team needs clear circulation, efficient service routes and a layout that works during busy hours.
At HADI Architects, we start with the concept, cuisine, target audience, seating requirement, site conditions and operational needs.
From there, we develop the layout, dining zones, service flow, lighting, materials and overall character of the restaurant.
The goal is to create a space that supports the business while giving customers a reason to return.
 Entrance & Waiting Area
 Dining Layout & Seating
 Service Circulation
 Cashier & Billing Counter
 Buffet & Display Areas
 Lighting & Ambience
 Kitchen & Back-of-House Planning
 Washroom Planning
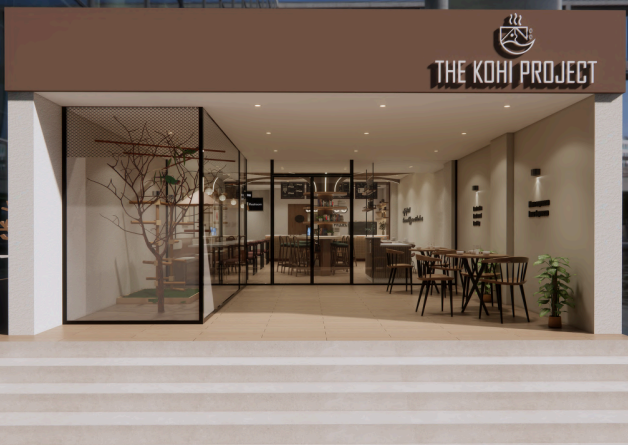
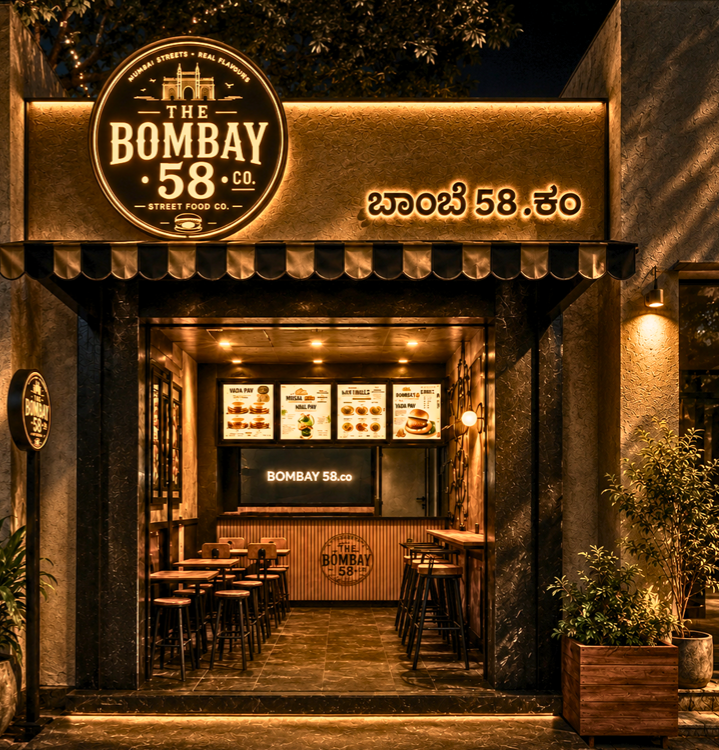
 Brand Integration & Signage
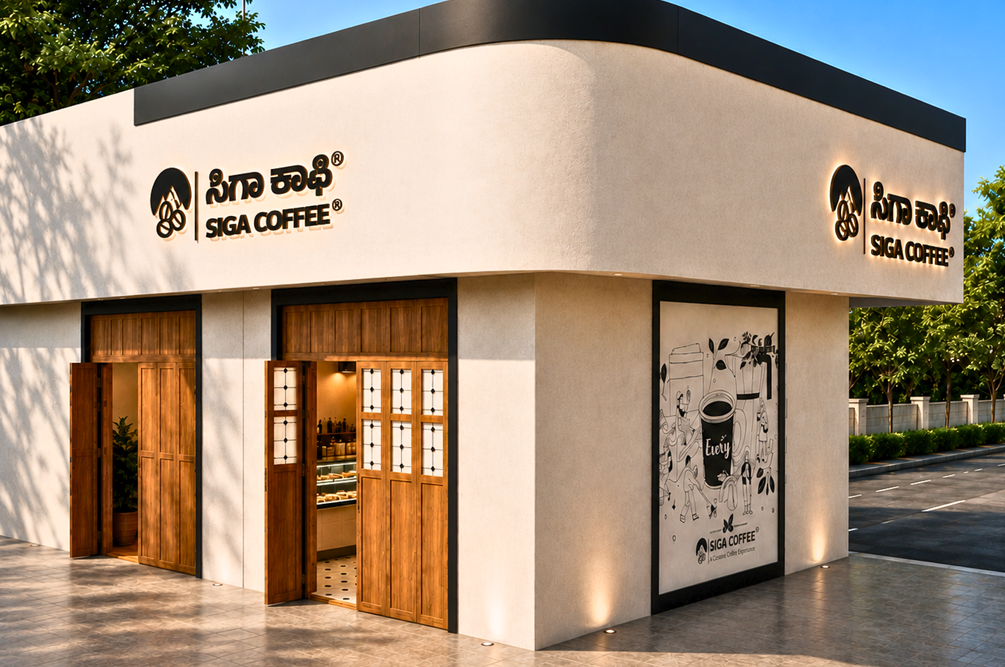
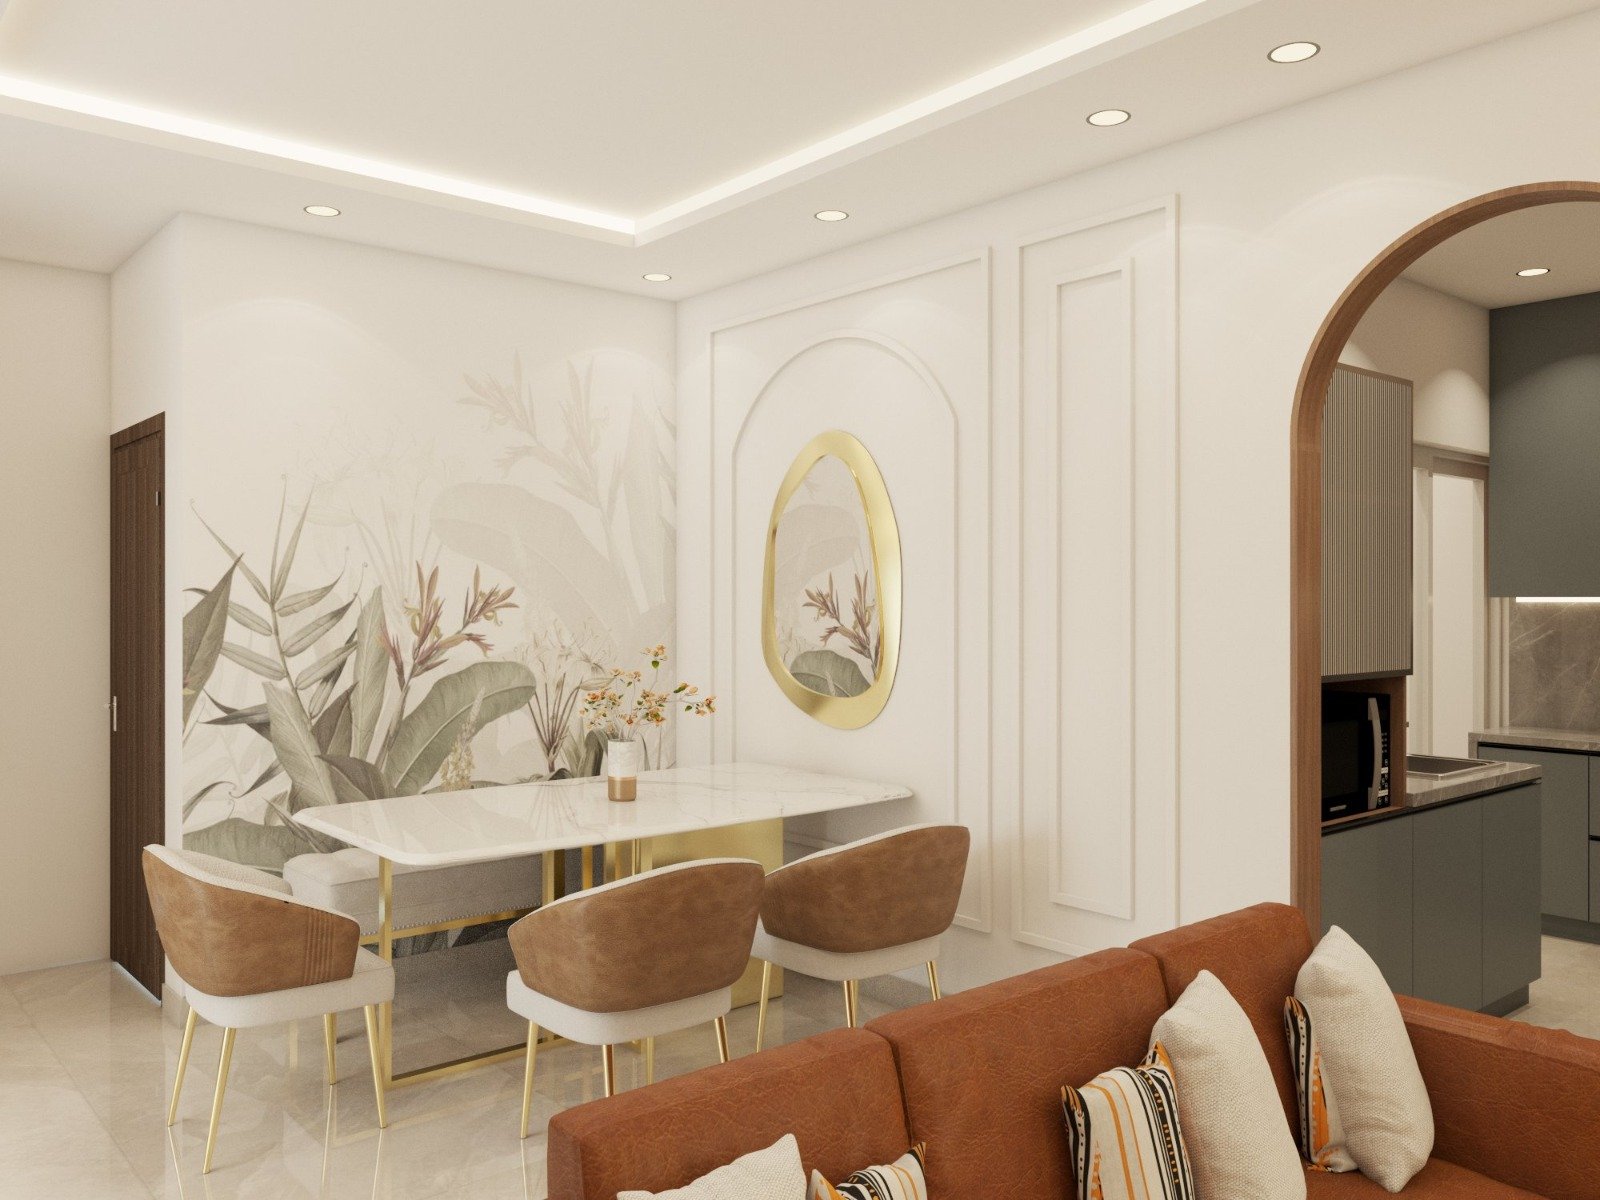
Design Services
Execution Services
What we liked about HADI Architects was their practical approach to café design. They considered the counter layout and staff movement alongside the interiors. The design felt suited to our concept, and the discussions helped us make clearer decisions for our café.
Priya & Arjun Mehta
BengaluruStill Have Questions?
We’d love to understand your home, your lifestyle, and your vision.
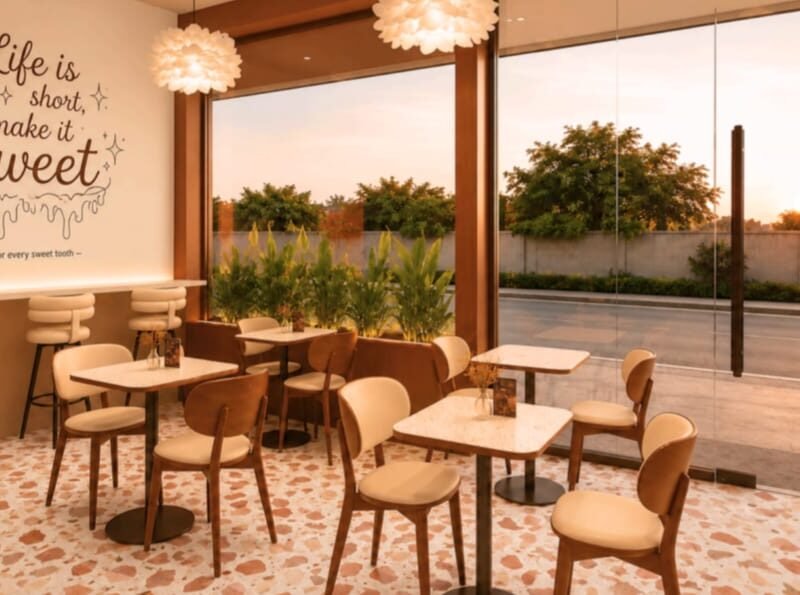
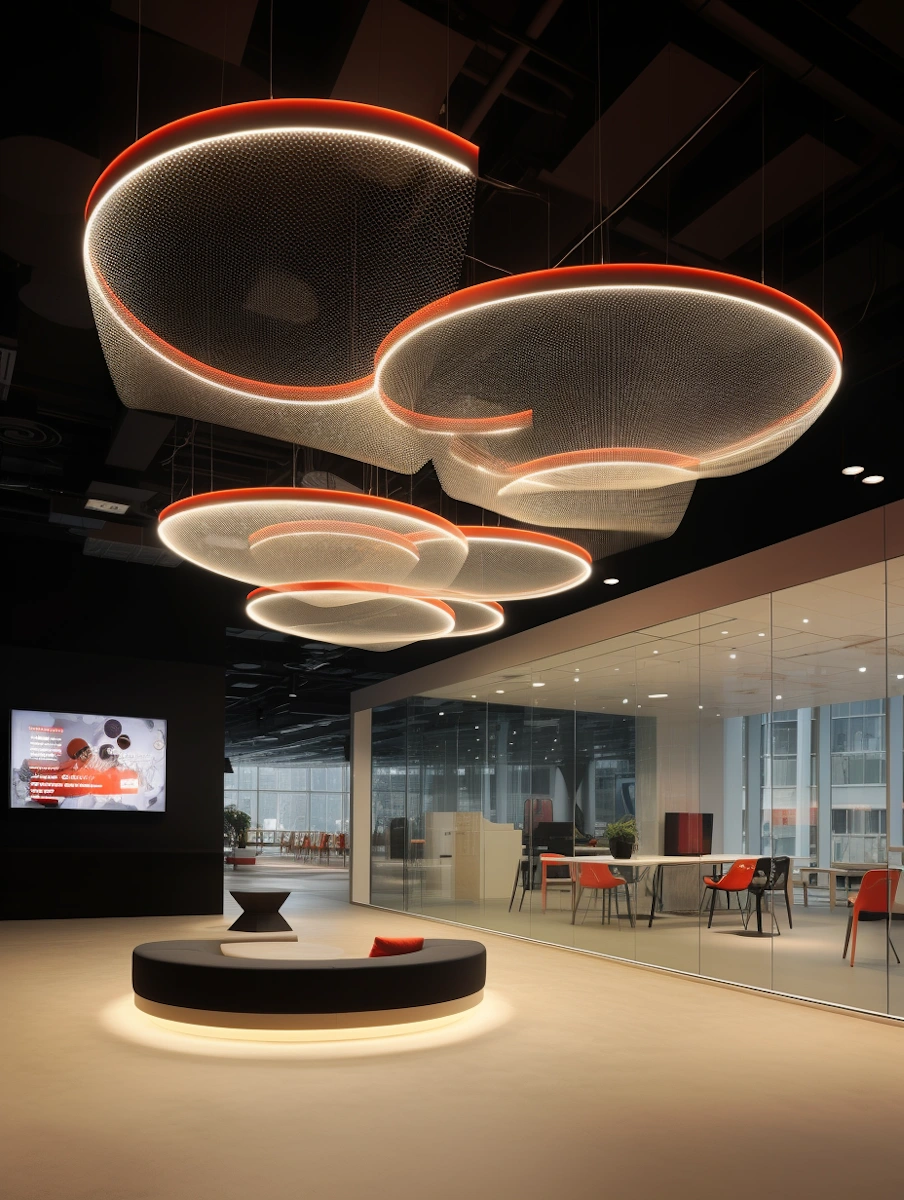
A Good Restaurant Should Work Even When It Is Full
The real test of a restaurant layout is not how it looks when the space is empty.
It is how smoothly guests, servers and operations move when every table is occupied.
That is why we plan the dining experience and the operational flow together, from the beginning.
LET'S DISCUSS YOUR RESTAURANT→