
Retail & Showroom Interior Design in Bangalore
Retail spaces should make products easy to notice, easy to explore, and easy to remember.
At HADI Architects, we design stores and showrooms around the way customers move, browse and interact with the brand.
From the entrance and display layout to lighting, billing and storage, every part of the space is planned to make the experience feel natural.
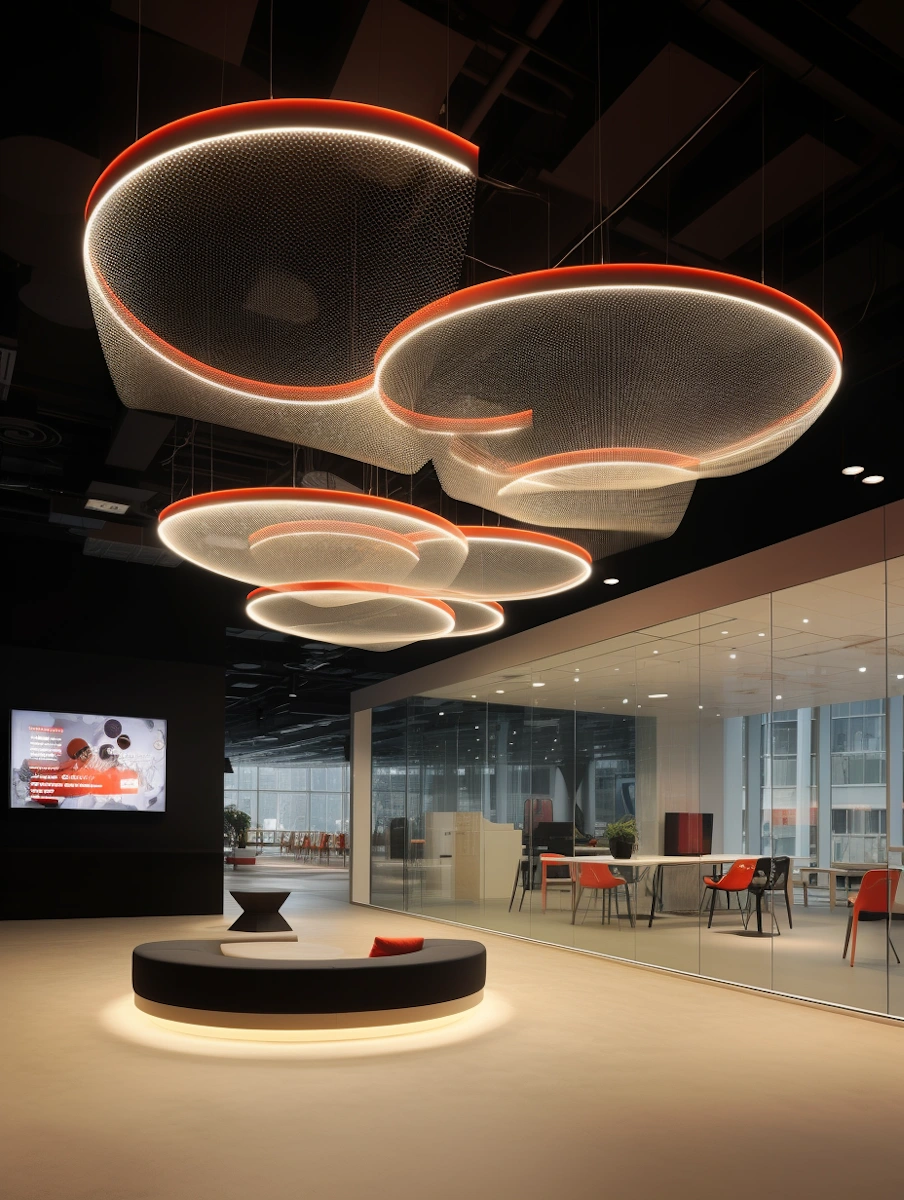
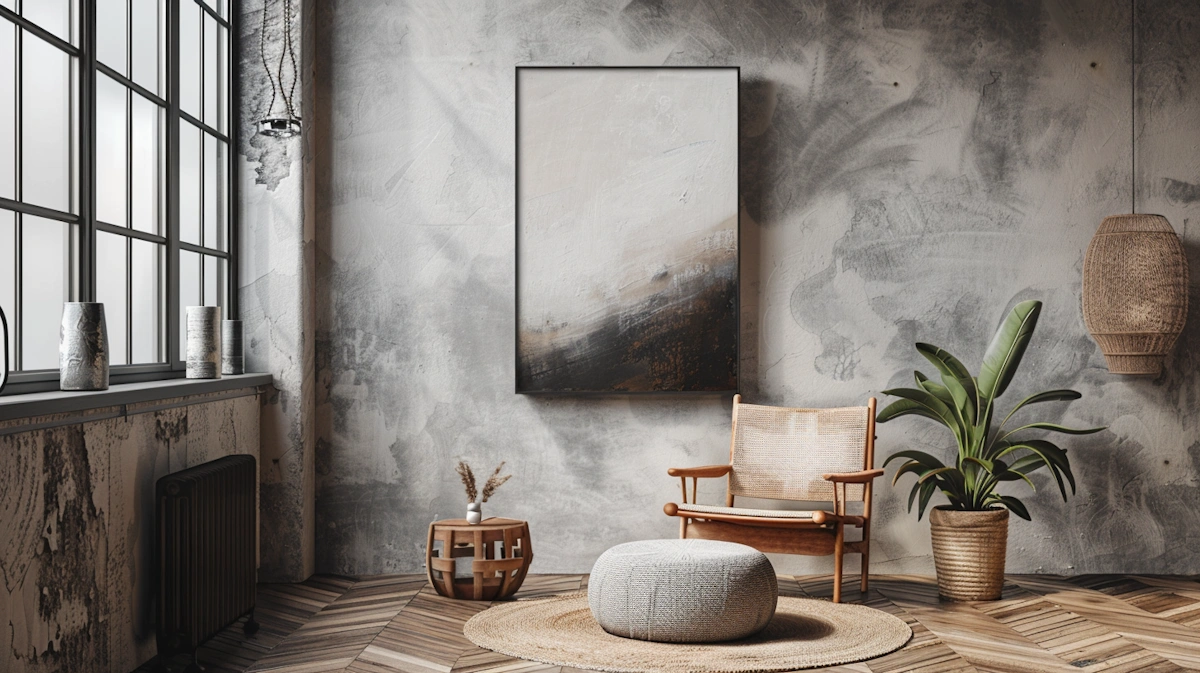
Retail Spaces That Are Easy to Explore
A good retail space should not make customers work hard to understand it.
They should be able to walk in, see what matters, move around comfortably and connect with the brand without too much effort.
We start by understanding what you sell, who your customers are, how the space is used and what needs to happen behind the scenes.
From there, we work on the layout, displays, lighting, circulation, storage and overall look of the space.
The goal is simple: make the store work better for the customer and for the business.
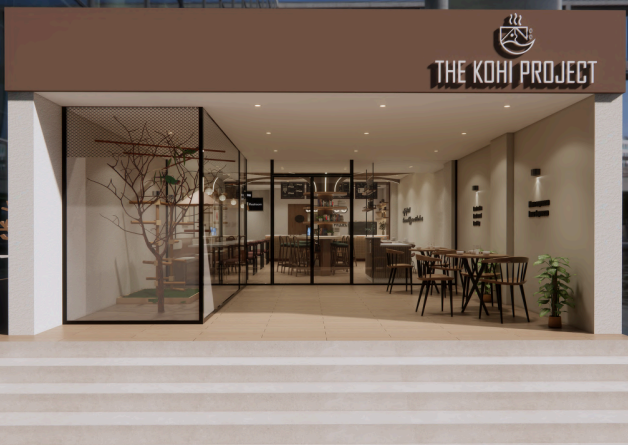
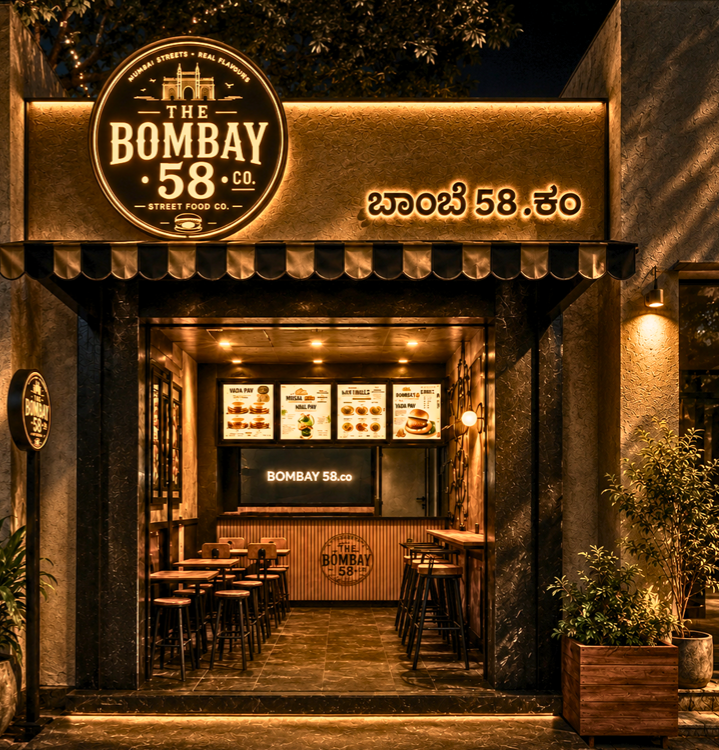
 Storefront & Entrance

Design Services
Execution Services
What we liked about HADI Architects was their practical approach to café design. They considered the counter layout and staff movement alongside the interiors. The design felt suited to our concept, and the discussions helped us make clearer decisions for our café.
Priya & Arjun Mehta
BengaluruStill Have Questions?
We’d love to understand your home, your lifestyle, and your vision.
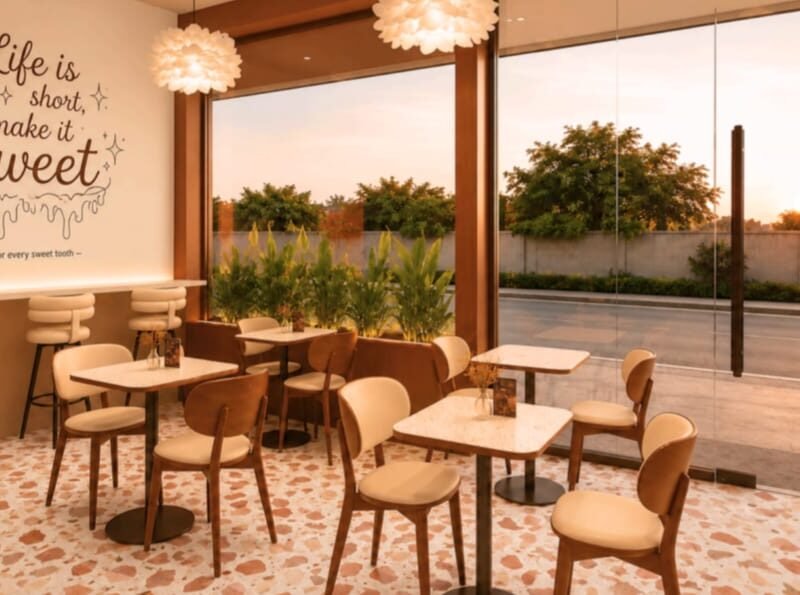
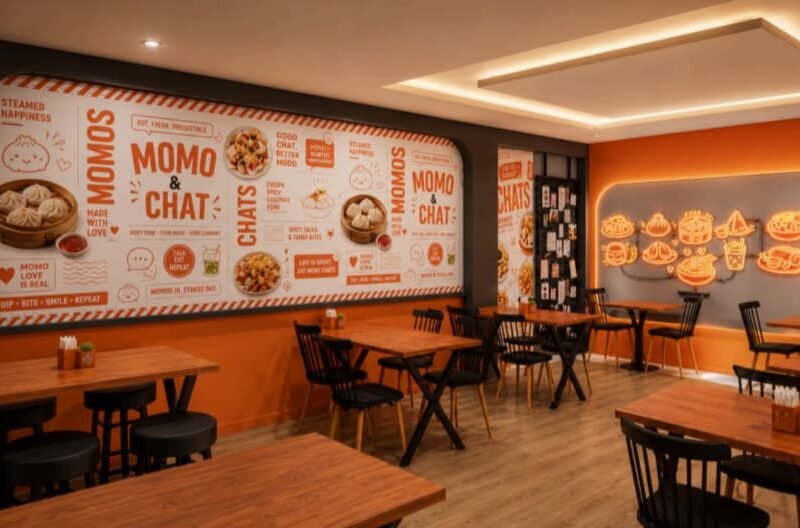
A Good Retail Space Should Feel Easy to Navigate
Customers should not have to stop and think about where to go next.
The layout, displays and lighting should naturally guide them through the space and help the products stand out.
That is what we focus on while planning a retail or showroom interior.
LET'S DISCUSS YOUR RETAIL SPACE→