Designed Around
The Way
You Live

START YOUR DESIGN JOURNEY
Houzeome interior detail
OUR STORY

Designed With Purpose.
Built Around Business.

HADI Architects was built around a simple idea: a commercial space should do more than look impressive.

It should make sense for the business using it.

That means understanding how customers enter and move through a space, how teams work behind the scenes, how the brand should feel physically, and how all of it comes together once the doors open.

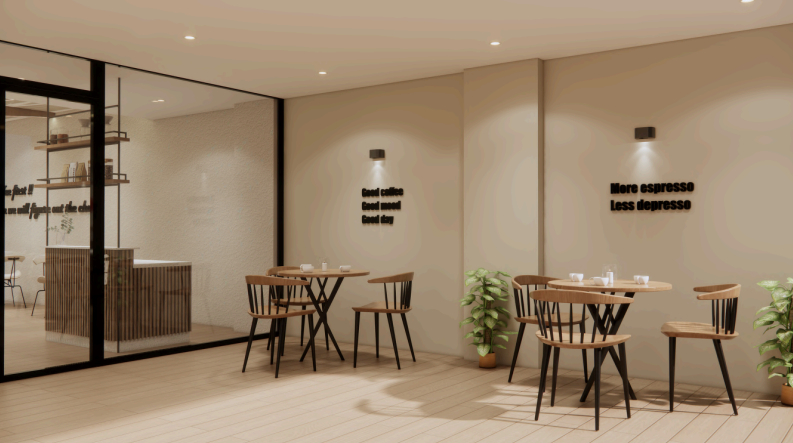
Our work spans cafés, restaurants, retail stores, showrooms and offices across Bangalore, with a strong focus on F&B interiors.

Every project is different, so we do not begin with a fixed style. We begin with the business, the site and the people who will use the space.

From there, the design takes shape.
Ipsita Panda, Founder of Houzeome
HOW WE THINK

Good Design Starts Before the Design.

“Before we start choosing materials, colours or furniture, we ask questions.”

How will customers use the space?

How does the team need to move?

What needs to be visible?

Where could operations become difficult?

What should someone feel when they walk in?

These answers influence the layout first. The look of the space develops from there.

01

Business

We understand how the space needs to support the business every day.

02

People

We think about the customers, teams and everyone who will actually use the space.

03

Brand

The interior should feel connected to the business, not like a design concept placed on top of it.

04

Space

We work with the possibilities and limitations of the site instead of forcing the same idea into every project.

WHY BUSINESSES WORK WITH HADI
We Understand Before We Design

We Understand Before We Design

We take time to understand the business, site and practical requirements before developing the design.

Function Comes First

Function Comes First

A beautiful space that is difficult to operate is not good design. Planning, movement and usability are considered from the beginning.

No Copy-Paste Concepts

No Copy-Paste Concepts

We do not start every project with the same design language. The space develops around the brand, audience and site.

Clear Planning

Clear Planning

Layouts, materials and important design decisions are worked through before they reach execution.

Design & Execution Under One Direction

Design & Execution Under One Direction

Keeping design intent and site execution aligned helps avoid unnecessary compromises along the way.

Attention to the Details That Matter

Attention to the Details That Matter

Lighting, finishes, furniture, proportions and smaller site decisions can completely change how the finished space feels.

Commercial Projects250+
Commercial Projects
Sq. Ft. Designed & Executed500,000+
Sq. Ft. Designed & Executed
F&B, Retail & Office Spaces95%
F&B, Retail & Office Spaces

Planning a Commercial Space?

A café, restaurant, showroom or office usually starts with an idea and an empty space.

Our job is to understand what that space needs to become and work out how to get it there.

BOOK A CONSULTATION →